<-- style PDP --> 278 Woburn Avenue, Toronto - Semi-Detached for sale for $1,595,000
  • new
  • for sale

278 Woburn Avenue

Toronto, Ontario, M5M 1K9 - Lawrence Park North

$1,595,000

  • Neighbourhood

    Lawrence Park North

  • Major Intersection

    Yonge & Lawrence

  • Listed Since: 1 day(s)

  • Last update: today

Overview

  • Property Type

    Semi-Detached, 2-Storey

  • Bedrooms

    3

  • Bathrooms

    2

  • Basement

    Finished

  • Kitchen

    1

  • Total Parking

    1

  • Lot Size

    20.03x120.14 (Feet)

  • Taxes

    $7,496.63 (2026)

  • Type

    Freehold

Property Description

Property description for 278 Woburn Avenue, Toronto

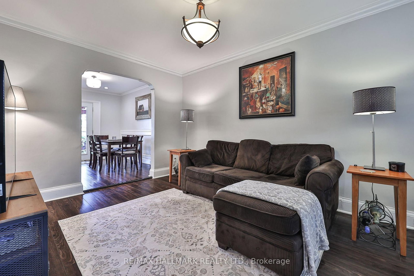
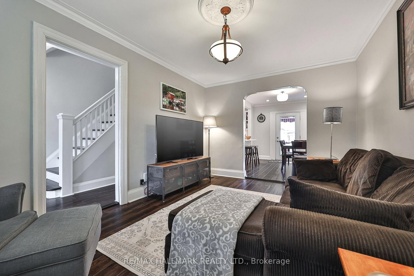
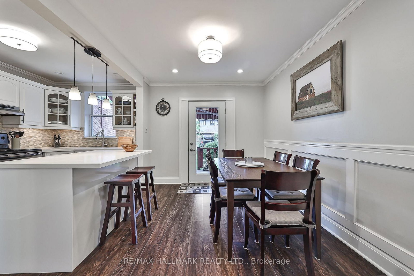
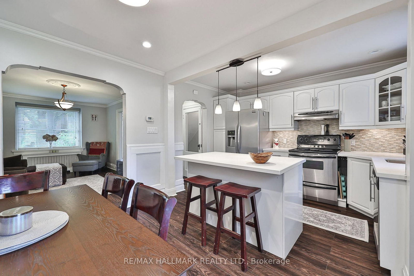
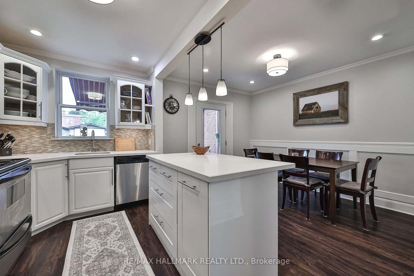
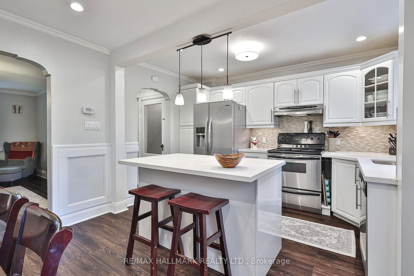
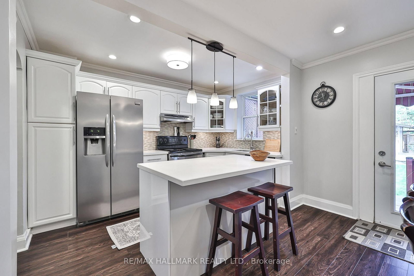
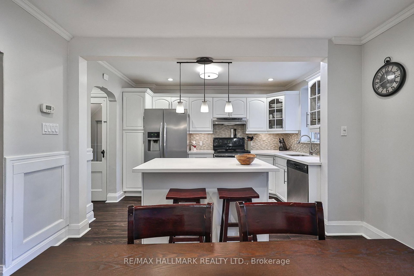
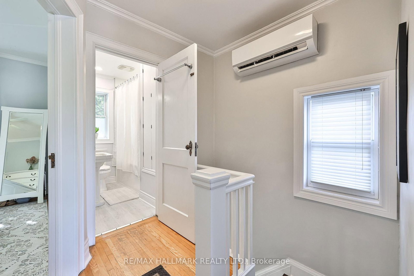
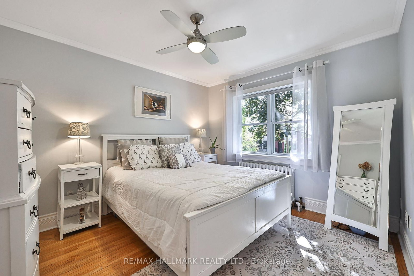
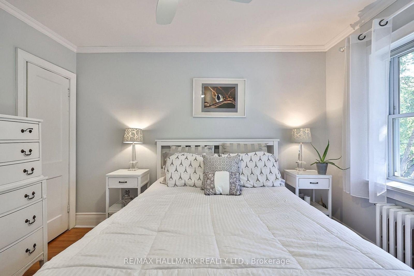
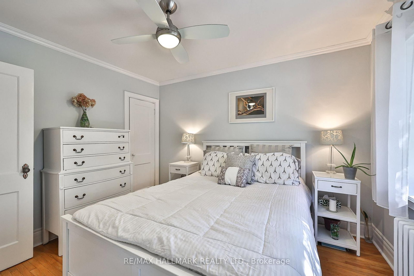
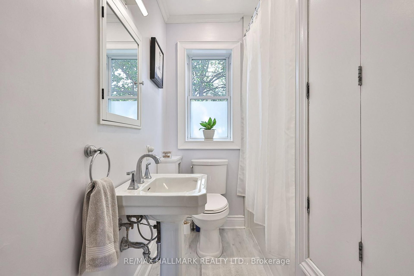
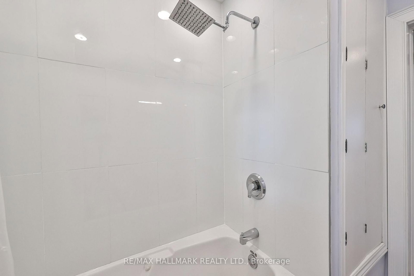
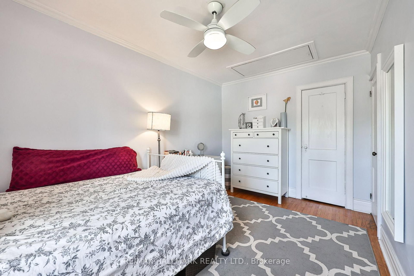
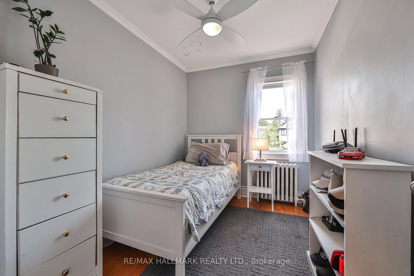
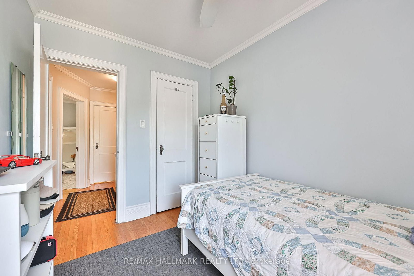
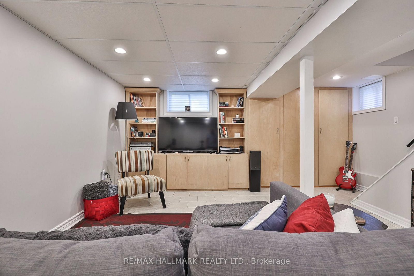
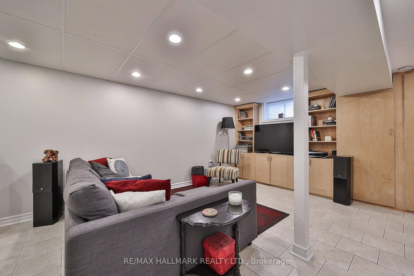
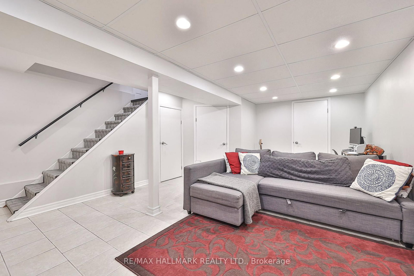
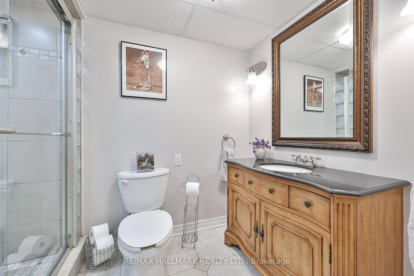
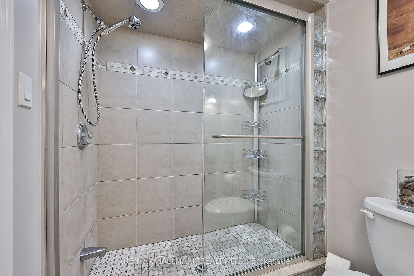
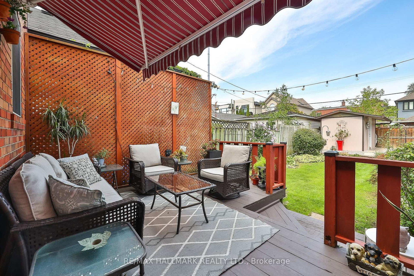
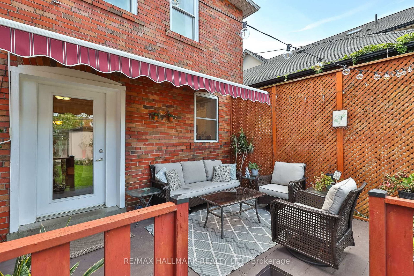
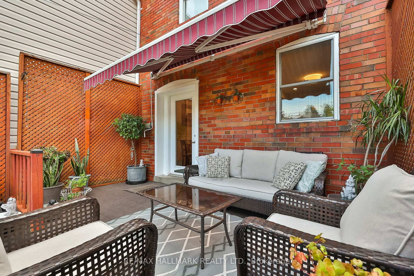
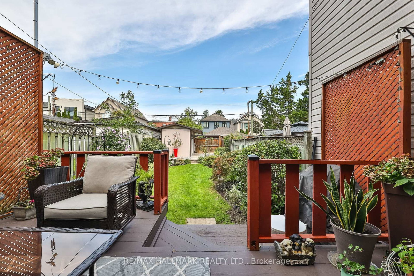
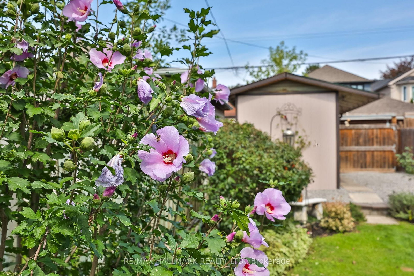
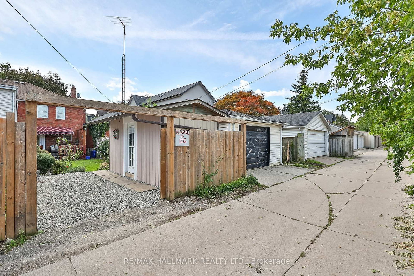
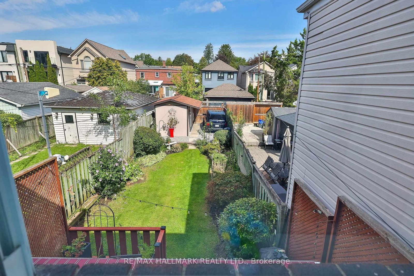
Welcome to 278 Woburn Ave - a 1937 all-brick residence, ideally located in one of Toronto's most sought-after neighbourhoods. This character home blends timeless original details with thoughtful, ongoing updates made throughout the current ownership. Inside, original solid maple doors, hardwood floors on the upper level, and beautifully preserved crown moulding and trim speak to the craftsmanship of the era, while in-floor radiant heat warms many principal rooms for year-round comfort. The open-concept kitchen is a wonderful gathering space, with a walk-out to a private deck overlooking a fenced, landscaped backyard - perfect for entertaining or quiet mornings outdoors. Beyond its character charm, this home has been tastefully and extensively updated behind the scenes: drains, electrical, plumbing, waterproofing, and insulation have all been improved throughout ownership, alongside upgrades to every room in the house. The basement has been underpinned, adding valuable living space and structural integrity. A rare opportunity to own a home that offers the warmth and peace of mind. Steps to John Wanless Public School, Lawrence Park Collegiate, Yonge Street amenities and Lawrence subway station.

Listed by RE/MAX HALLMARK REALTY LTD.

  • MLS #

    C13752036

  • Sq. Ft

    700-1100

  • Sq. Ft. Source

    MLS

  • Lot Irregularities

    n/a

  • Year Built

    Available Upon Request

  • Pool

    None

  • Drive

    Lane

  • Garage

    None

  • Total Parking

    1

  • Family Room

    Y

  • Den

    Y

  • Exterior

    Brick

  • Fireplace

    N

  • Roof

    Asphalt Shingle

  • Foundation

    Concrete Block

  • Elevator

    n/a

  • Water View

    n/a

  • Laundry Level

    Lower

  • Heat

    Radiant

  • A/C

    Wall Unit

  • Water

    Municipal

  • Water Supply

    n/a

  • Sewers

    Sewers

  • Central Vac

    N

  • Foyer

    1.73 x 1.52 ft Main level

    Heated Floor, Vinyl Floor

  • Living

    4.27 x 3.15 ft Main level

    Vinyl Floor

  • Dining

    2.82 x 3.66 ft Main level

    Heated Floor, Vinyl Floor, W/O To Yard

  • Kitchen

    2.82 x 3.66 ft Main level

    Heated Floor, Quartz Counter, O/Looks Backyard

  • Primary

    3.11 x 3.51 ft 2nd level

    hardwood floor, Closet

  • 2nd Br

    2.29 x 3.15 ft 2nd level

    hardwood floor, Closet

  • 3rd Br

    4.09 x 2.62 ft 2nd level

    hardwood floor, Closet

  • Rec

    6.4 x 4.88 ft Lower level

    Large Closet, Heated Floor, B/I Shelves

  • MLS #

    C13752036

  • Sq. Ft

    700-1100

  • Sq. Ft. Source

    MLS

  • Lot Irregularities

    n/a

  • Year Built

    Available Upon Request

  • Pool

    None

  • Drive

    Lane

  • Garage

    None

  • Total Parking

    1

  • Family Room

    Y

  • Den

    Y

  • Exterior

    Brick

  • Fireplace

    N

  • Roof

    Asphalt Shingle

  • Foundation

    Concrete Block

  • Elevator

    n/a

  • Water View

    n/a

  • Laundry Level

    Lower

  • Heat

    Radiant

  • A/C

    Wall Unit

  • Water

    Municipal

  • Water Supply

    n/a

  • Sewers

    Sewers

  • Central Vac

    N

  • Foyer

    1.73 x 1.52 ft Main level

    Heated Floor, Vinyl Floor

  • Living

    4.27 x 3.15 ft Main level

    Vinyl Floor

  • Dining

    2.82 x 3.66 ft Main level

    Heated Floor, Vinyl Floor, W/O To Yard

  • Kitchen

    2.82 x 3.66 ft Main level

    Heated Floor, Quartz Counter, O/Looks Backyard

  • Primary

    3.11 x 3.51 ft 2nd level

    hardwood floor, Closet

  • 2nd Br

    2.29 x 3.15 ft 2nd level

    hardwood floor, Closet

  • 3rd Br

    4.09 x 2.62 ft 2nd level

    hardwood floor, Closet

  • Rec

    6.4 x 4.88 ft Lower level

    Large Closet, Heated Floor, B/I Shelves

Thinking of Selling?

Find Out Your Home’s Value in Today’s Market!

No Email or Signup is required to view your home estimate.

estimate your home value

Contact Manoj Kukreja

Sales Representative,
Century 21 People’s Choice Realty Inc.,
Brokerage
(647) 576 - 2100

Manoj profile avatar

Mortgage Calculator

This data is for informational purposes only.

Mortgage Payment per month

Principal Amount

Interest

Total Payable

Amortization

Amortization

Closing Cost Calculator

This data is for informational purposes only.

Closing Cost Total for this property

Total Cash flow for purchasing this property

Down Payment(%)*
Additional information

Provincial Land Transfer Tax

Ontario Land Transfer Tax Rebate

Toronto Land Transfer Tax

Toronto Land Transfer Tax Rebate

PST on CMHC Insurance Premium

Lawyer Fees

$2,825

Government Registration Fee's

$164

Title Insurance

Closing Cost Total

Total Cash flow for purchasing this property

Provincial Land Transfer Tax

Ontario Land Transfer Tax Rebate

Toronto Land Transfer Tax

Toronto Land Transfer Tax Rebate

PST on CMHC Insurance Premium

Lawyer Fees

$2,825

Government Registarion Fee's

$164

Title Insurance

Down Payment(%)*

* A down payment of less than 20% is permitted only for first-time home buyers purchasing their principal residence. The minimum down payment required is 5% for the portion of the purchase price up to $500,000, and 10% for the portion between $500,000 and $1,500,000. For properties priced over $1,500,000, a minimum down payment of 20% is required.

Thinking of Selling?

Find Out Your Home’s Value in Today’s Market!

No Email or Signup is required to view your home estimate.

estimate your home value

Contact Manoj Kukreja

Sales Representative, Century 21 People’s Choice Realty Inc., Brokerage
(647) 576 - 2100

Manoj profile avatar

Recent Sold Listings in Lawrence Park North, Toronto

Popular Cities